About Us
Who We Are
Olivia Clarke Homes offers design that feels lived-in from the moment you walk through the door. Our homes are elevated, intriguing, and unique. We believe that our intentional designs will make everyone who lives in one of our homes feel like it was uniquely designed for them. To make them comfortable, productive, and supported.
Johnson’s product focus — classically styled, storage-rich, spatially intuitive homes — struck a chord with DFW’s increasingly discerning buyers. More notably, it offered something many large-scale builders struggle to replicate emotional relevance in a time of economic uncertainty.
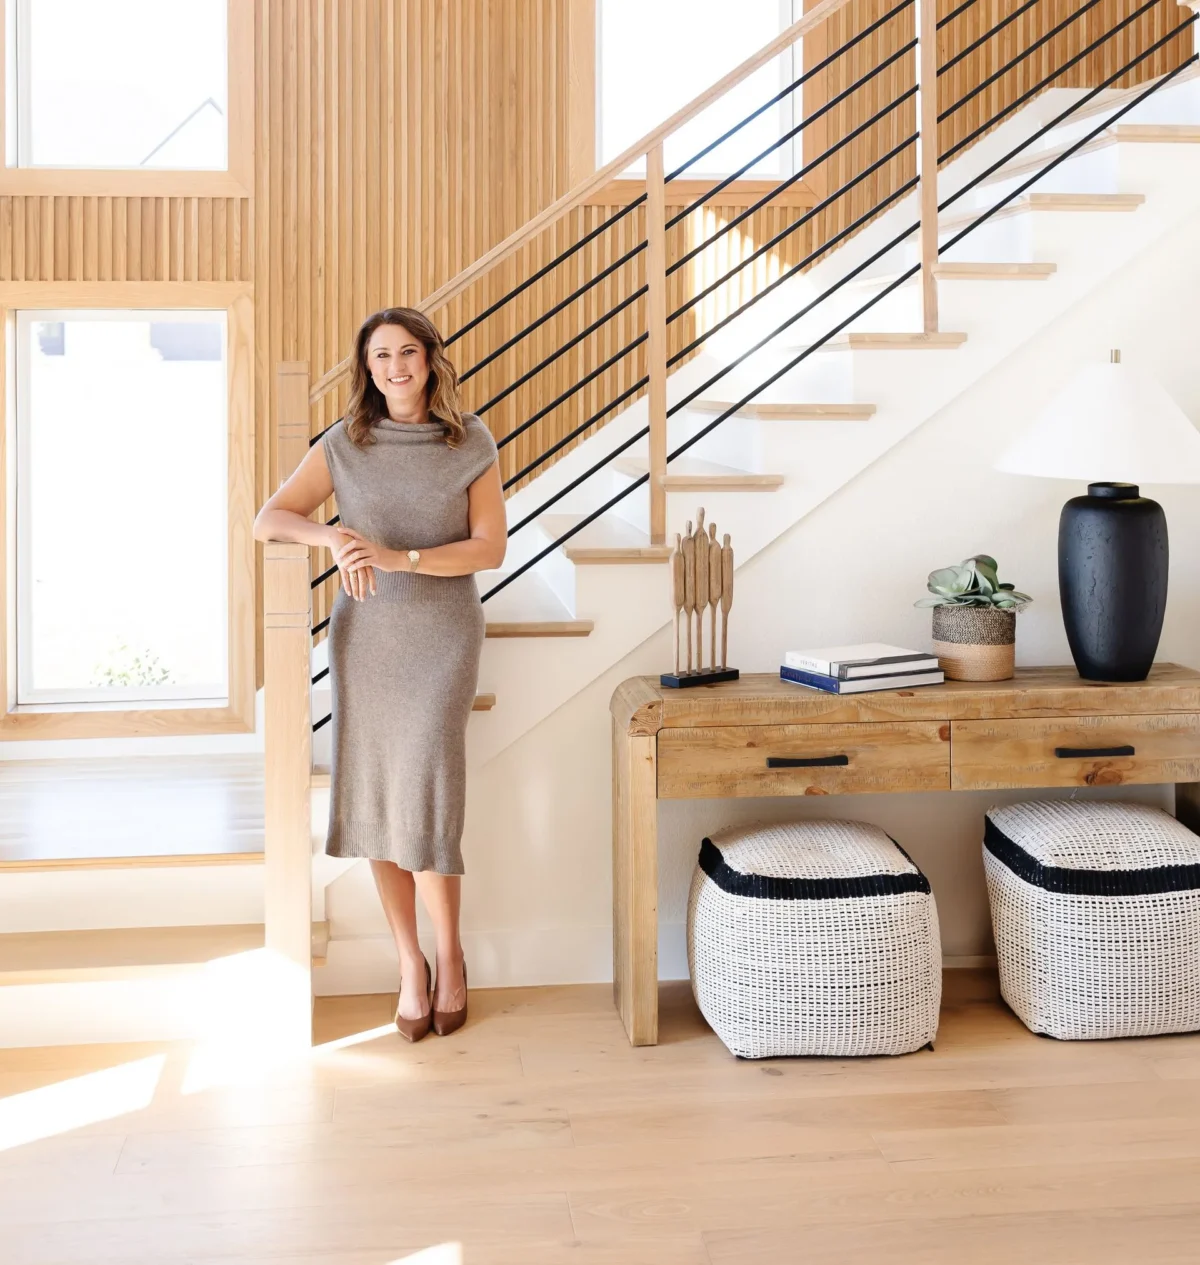
Jennifer Johnson
Founder & President
Award-winning builder Jennifer Clarke Johnson has established one of the nation’s first female-led homebuilding companies. Knowing that women make 91% of home buying decisions, Jennifer recognized her unique opportunity to build a brand that “delivers the lifestyle that we, as women, want to create for ourselves and our families,” she said. Since founding Olivia Clarke Homes, Jennifer has produced an elevated, intriguing, and unique brand resulting in excellent customer experience and true buyer connection.
Prior to launching Olivia Clarke Homes, Jennifer led in both Land Acquisitions & Division President roles. Jennifer has earned national recognition as a member of the Professional Homebuilder’s Class of 40 Under 40 and Project Manager of the Year. Her company, Olivia Clarke Homes, is a multiple award recipient at the Dallas Builders Association McSAM Awards.
Our Process
Step 01
A Home Built Just for You: Floorplan, Homesite and Structurals
Once you find the home of your dreams and you’re ready to go under contract, what does that mean and what do you need to prepare? We need to know the floorplan, elevation, homesite and all of your structural options. Depending on the rules of the community and which plans fit on which lots, the floorplan and elevation you choose may dictate which homesites are available to you. If the homesite is most important, start with which floorplans are available to build on that homesite.
Structural options must be chosen at time of contract because they dictate how we order the plans for your new home. Read the last sentence one more time because it makes everyone sad when the home gets framed and you really wish you sprang for the media room. Structural options get locked in and once that window closes, it doesn’t reopen. At time of the contract, you will also need to pay us a deposit on the initial purchase price of your new home. This deposit is credited to you at closing.
Step 02
Construction Meetings: Pre-Con, Pre-Drywall, New Home Orientation
Does the idea of picking every feature and finish in your new home fill you with joy or dread? It’s ok, we acknowledge all the feelings! Your new home purchase includes two appointments at Southwestern Design Studio, each lasting about two hours. Studio hours are during the day, so they require time off work – we won’t tell if you call in ‘sick’. After you complete your selections, you will make it official by signing off! This is a huge milestone! We can’t start your new home until you complete this step. This is how you do your part to help us build your home as efficiently and quickly as possible. Give yourself a pat on the back. You may not have your own show on HGTV, but rest assured, we won’t let anyone build an ugly house.
Step 03
Construction Meetings: Pre-Con, Pre-Drywall, New Home Orientation
Construction officially kicks off with your Pre-Construction meeting (cool kids call it Pre-Con), We try to schedule this meeting right before we expect to receive your permit. At this meeting, your construction and sales managers will review your completed plans and selection sheets to triple check we’re building the home you’ve chosen with the selections you’ve chosen. You’ll also review how your new home will be placed on your homesite. At Pre-Drywall, you’ll focus on what’s behind the walls, specifically: electrical, plumbing, audio/visual prewiring. We want to make sure what you’ve chosen in your selection sheet has shown up in your home. It’s hard to get that stuff in the walls after they go up. The finish line is in sight by your New Home Orientation. This is a meeting to understand how to operate and maintain your new home. This is also a meeting to address any cosmetic concerns, including paint touch-ups.
Step 04
The Warranty Team: Once You’ve Closed, We Don’t Disappear
At 45 days and 11 months after you close, we come back on a few key items as well as address any questions you have about how to operate and maintain your new home. This is a big transition point for you and us – from homebuilder to homeowner. We do our best to be a trusted partner and advisor as we determine what’s expected, what’s not and what’s a problem we need to address together. We never forget to bring our good attitude, and we hope you do the same!
FAQs
-
What makes Olivia Clarke Homes different from other home builders?
Olivia Clarke Homes creates elevated, design-forward homes that are intended to feel personal and lived-in from the moment you walk through the door. The company focuses on classically styled, storage-rich and spatially intuitive homes designed around how homeowners and families actually live. Olivia Clarke Homes was founded by award-winning builder Jennifer Clarke Johnson and is one of the nation’s first female-led homebuilding companies.
-
Can I personalize my new home with Olivia Clarke Homes?
Yes. Buyers can select their floorplan, elevation, homesite, structural options and interior finishes. Floorplan and elevation choices may affect which homesites are available, while structural options must be selected when the purchase contract is completed. Buyers also receive two appointments at Southwestern Design Studio to choose the features and finishes for their new home.
-
What is the Olivia Clarke Homes building process?
The Olivia Clarke Homes process begins with choosing a floorplan, homesite, elevation and structural options. Buyers then complete their design selections before construction begins. During construction, homeowners participate in key meetings including a Pre-Construction meeting, Pre-Drywall meeting and New Home Orientation. Support continues after closing, with the warranty team following up at approximately 45 days and 11 months to address questions and warranty-related items.
-
What does “attainable luxury” mean at Olivia Clarke Homes?
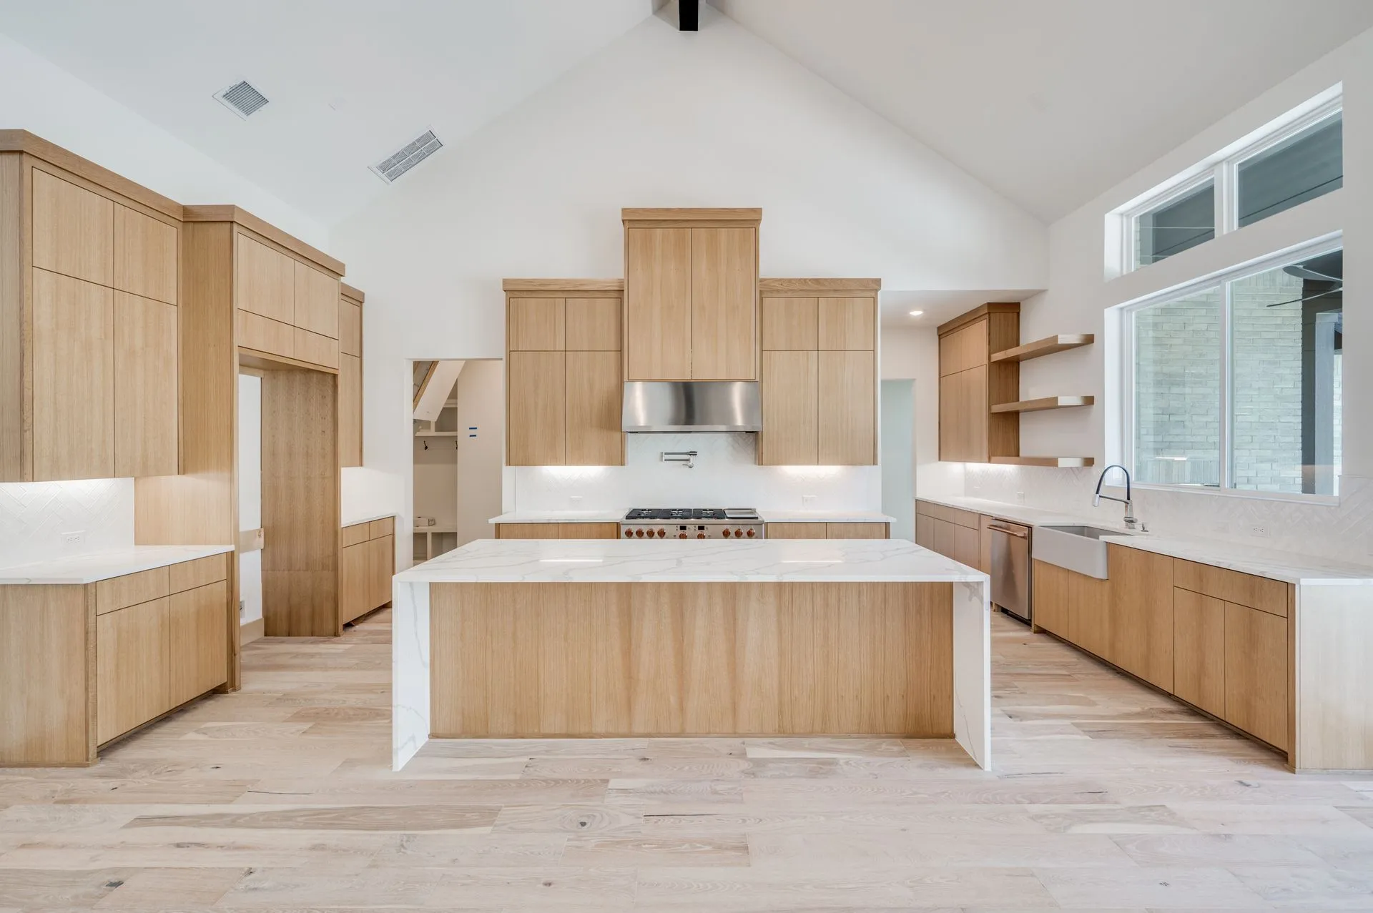
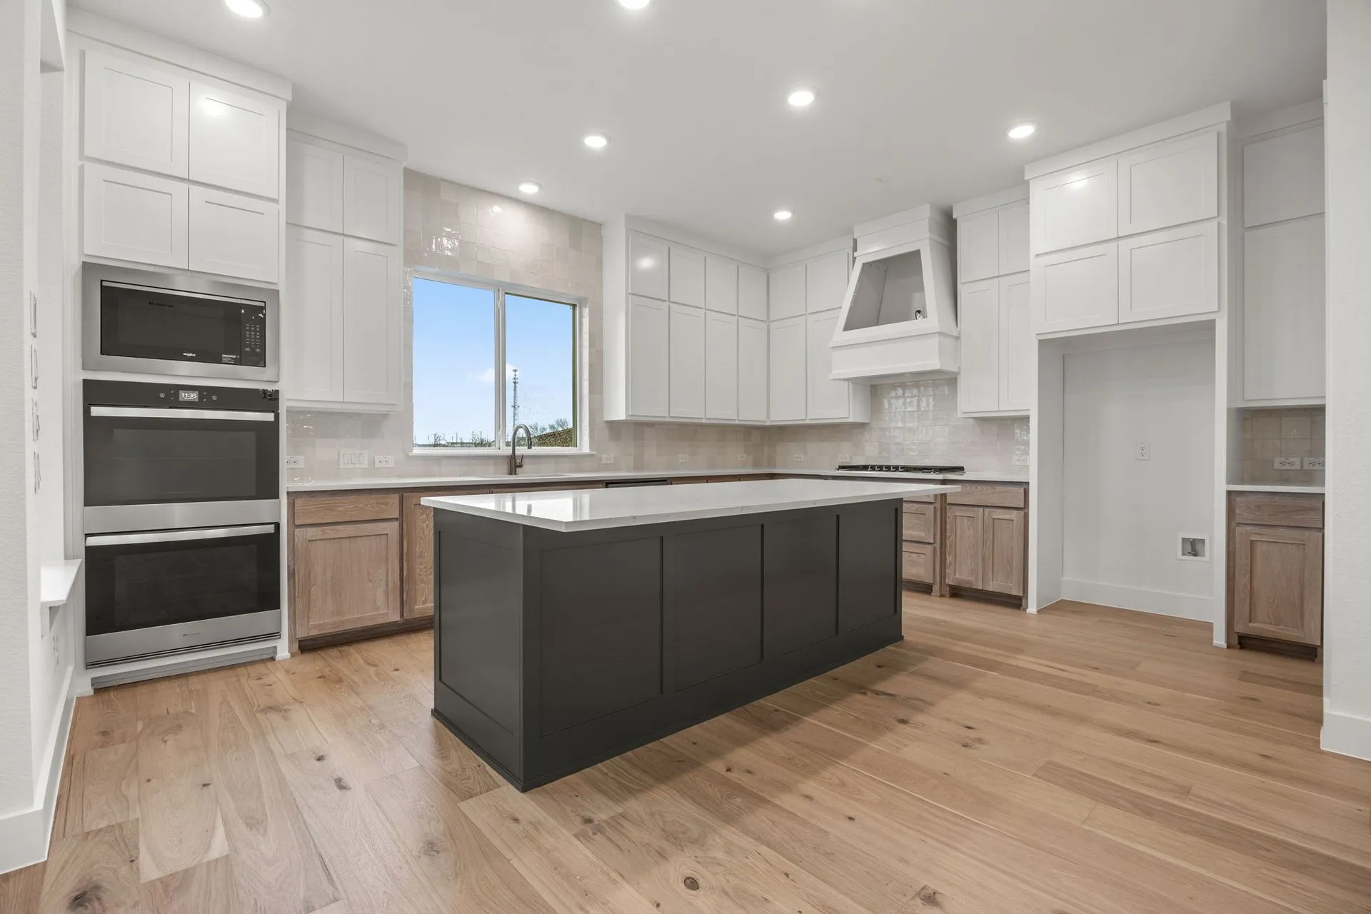
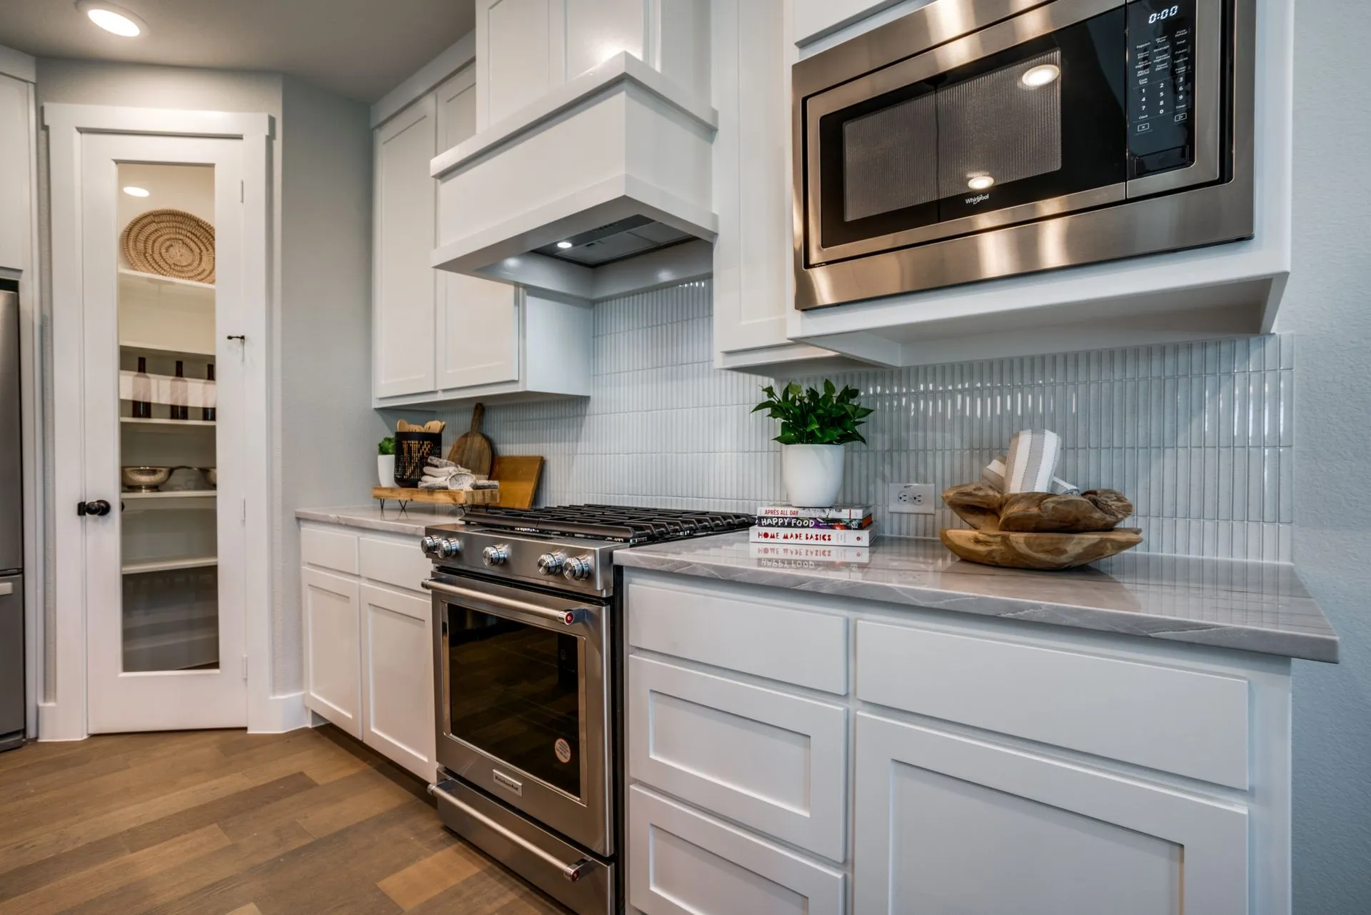
Attainable luxury means incorporating upscale design, functionality, and construction features into the home from the beginning rather than requiring buyers to upgrade every detail. Examples include offering include 42-inch tall and 12-inch deep kitchen upper cabinets with crown molding, an enclosed refrigerator space, a 36-inch five-burner cooktop with wall oven, pot-and-pan drawers, a trash-can pullout, upgraded backsplash selections, 10-foot first-floor ceilings, and 8-foot first-floor doors.
-
What features are included in an Olivia Clarke home?
Included features vary by community, plan, elevation, and available options. Examples include 10-foot first-floor ceilings, 8-foot first-floor doors, 42-inch tall and 12-inch deep kitchen upper cabinets with crown molding, upgraded backsplash, pot-and-pan drawers, a trash-can pullout, an enclosed refrigerator space, a 36-inch five-burner cooktop with wall oven, AeroBarrier air sealing, an ERV fresh-air system, insulated garage doors, full-yard sod and irrigation, fencing, and a covered patio.
-
Are Olivia Clarke Homes energy efficient?
Yes. Olivia Clarke Homes incorporates multiple energy-efficiency and building-envelope features, including a 16 SEER HVAC system, R-38 attic insulation, radiant-barrier decking, Low-E 366 argon-filled double-pane windows, LED lighting, premium architectural composite shingles, AeroBarrier advanced air sealing, and insulated garage doors.
-
Does every Olivia Clarke home receive an energy rating?
The Olivia Clarke Homes quality materials state that every home receives an Energy Rating Certification. The final rating is specific to the individual home.
-
What is AeroBarrier, and why does Olivia Clarke Homes use it?
AeroBarrier is an advanced air-sealing technology used to reduce unwanted air leakage through the home’s building envelope. Olivia Clarke Homes uses AeroBarrier as part of its energy-efficiency strategy to create a tighter home and help reduce energy consumption. The company’s materials include an example showing a significant reduction in envelope leakage after the sealing process.