
1416 Hidden Cove Dr., Lakewood Village, TX 75068
Our Communities
Our Communities
2 Story | 5 Bed | 5 Bath | 4 Car
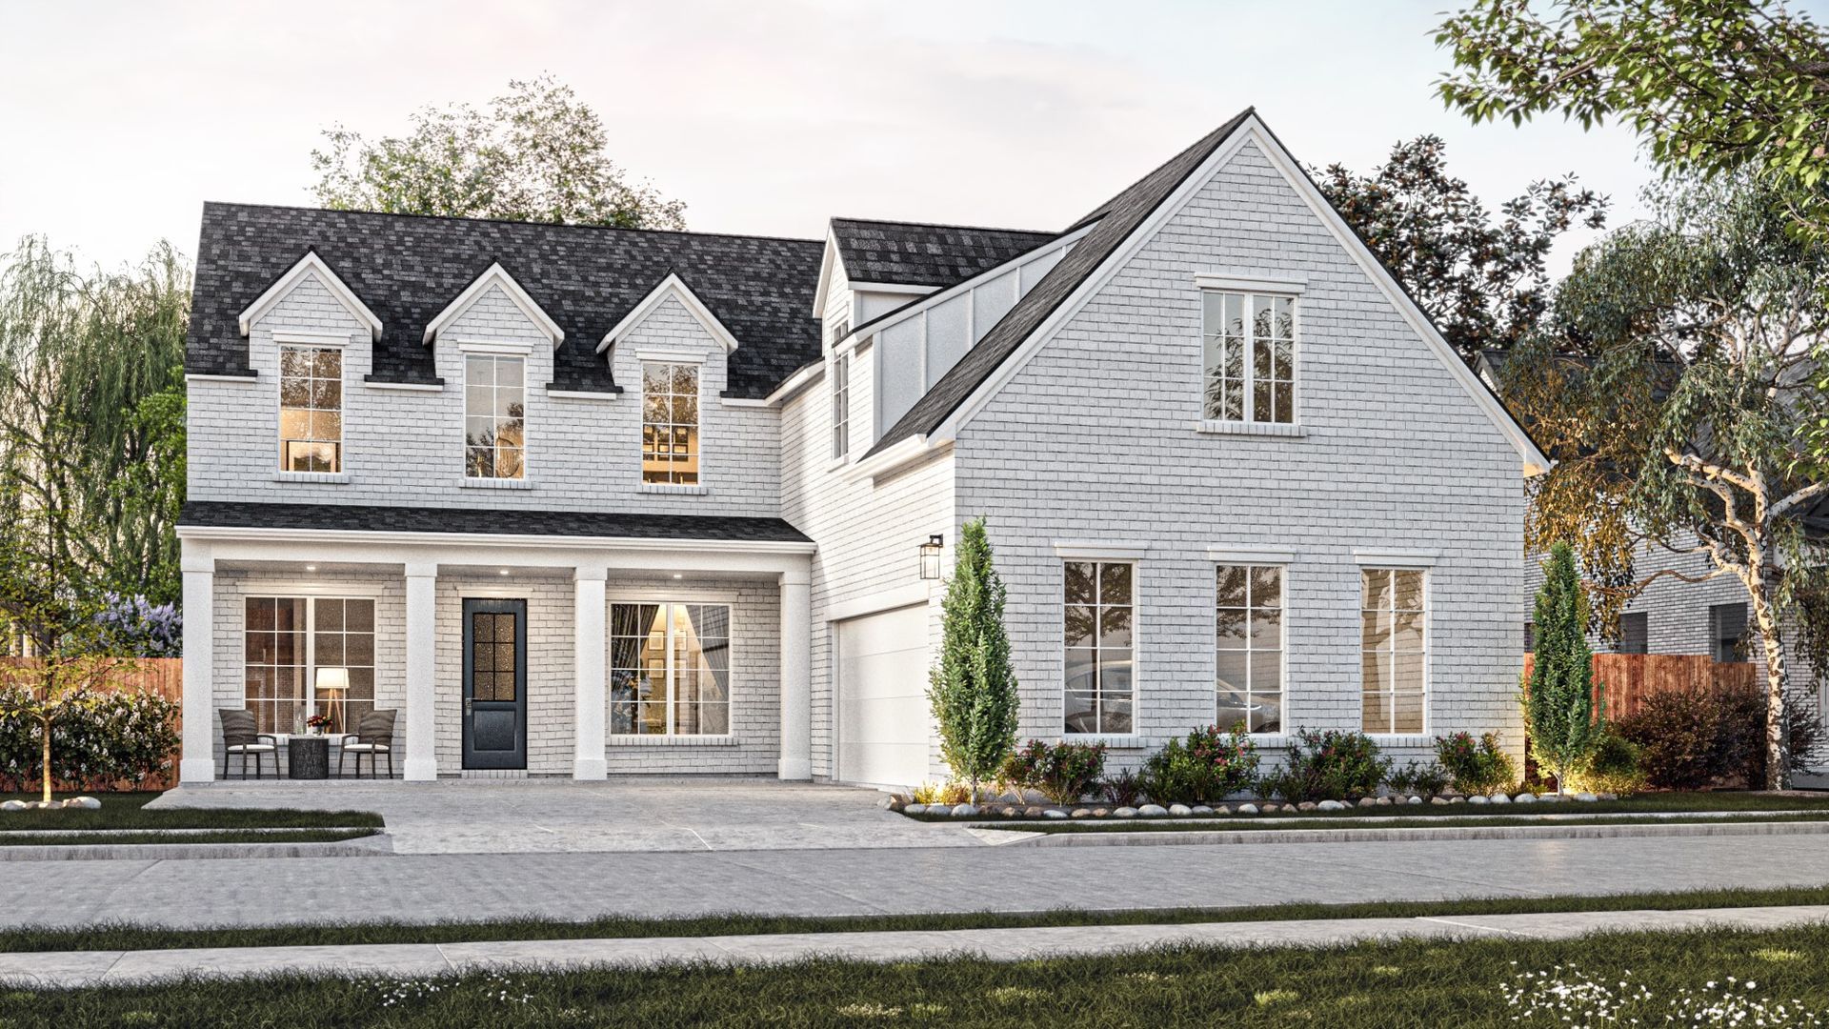
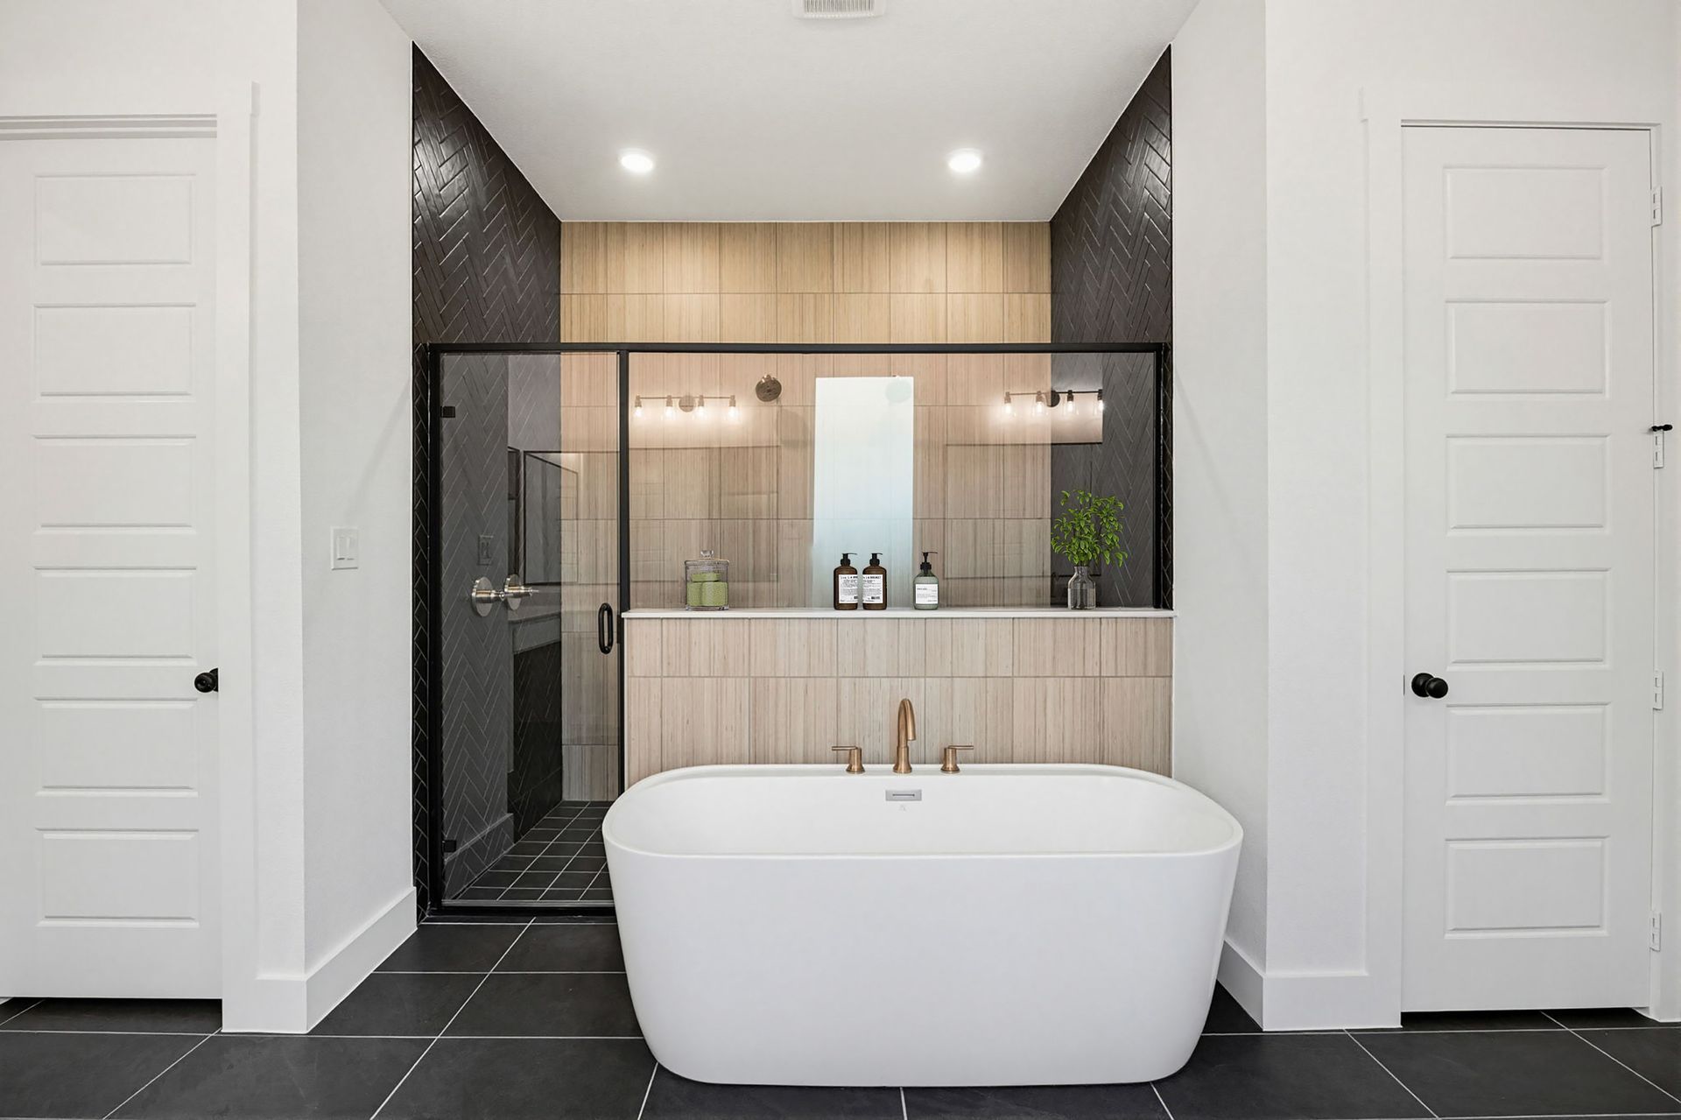
Experience the perfect blend of dramatic architecture and lakeside lifestyle with this masterfully upgraded Dawson plan by Olivia Clarke Homes. Nestled in the exclusive, boutique community of The Arbors at Lakewood Village, this premium residence sits just moments from the shores of Lake Lewisville. Currently under construction, this specific home features top-tier structural upgrades—spanning a sprawling 4,189 square feet with 5 bedrooms, 5 bathrooms, a dedicated media room, and a rare 4-car garage.
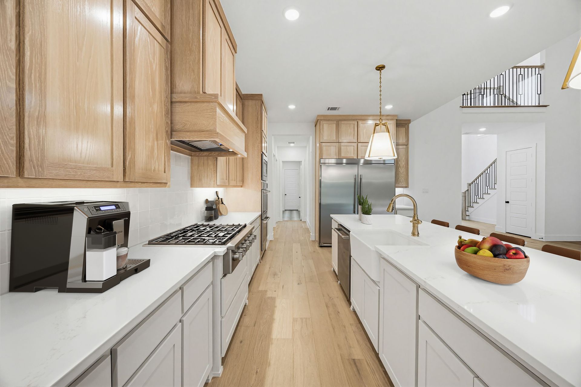
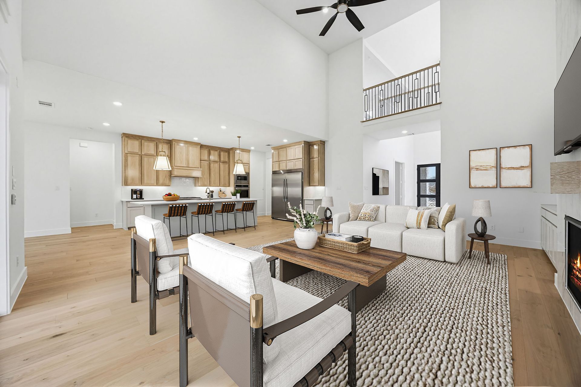
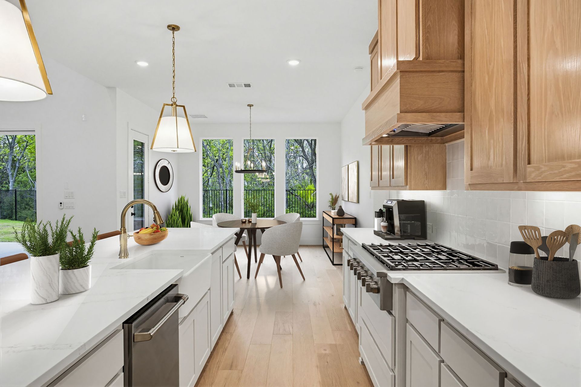
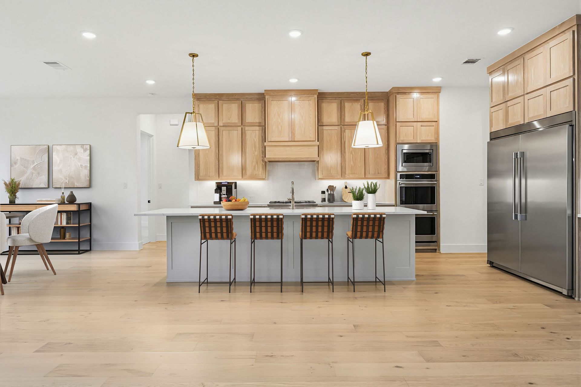
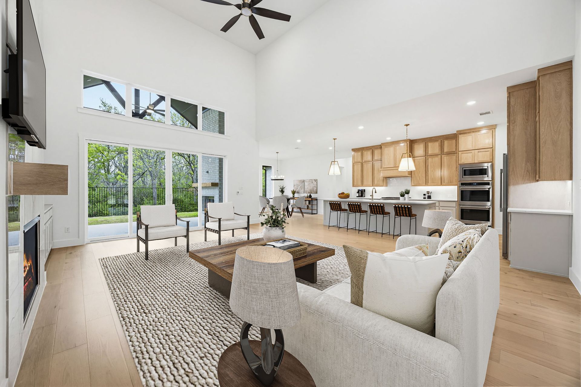
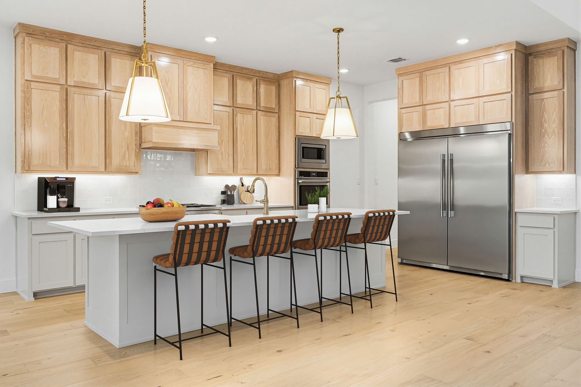
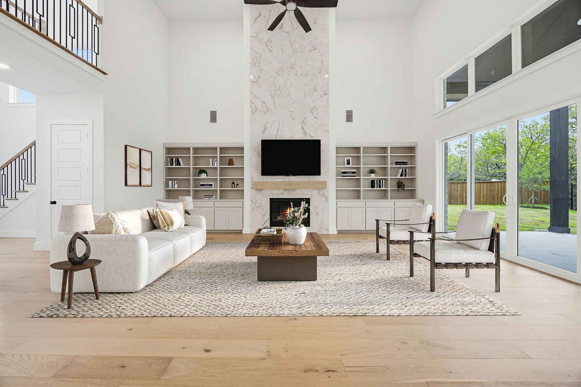
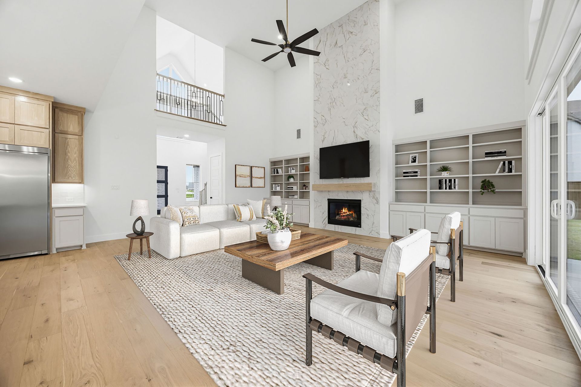
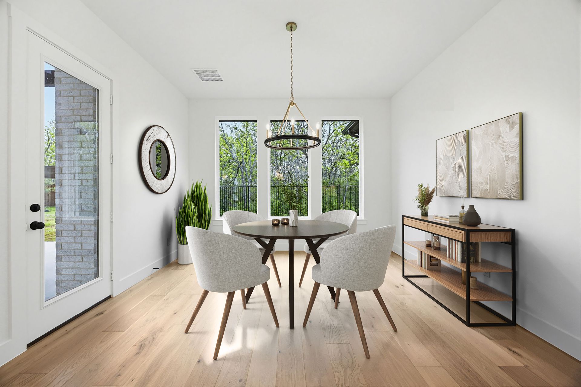
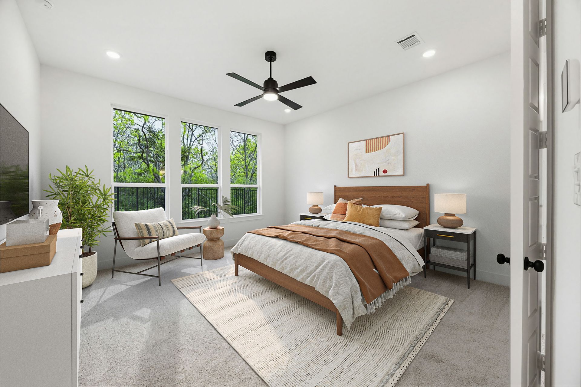
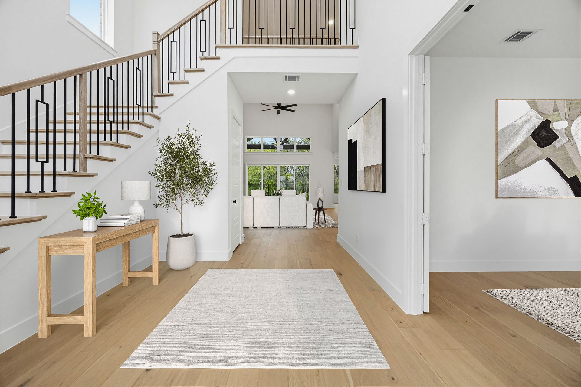
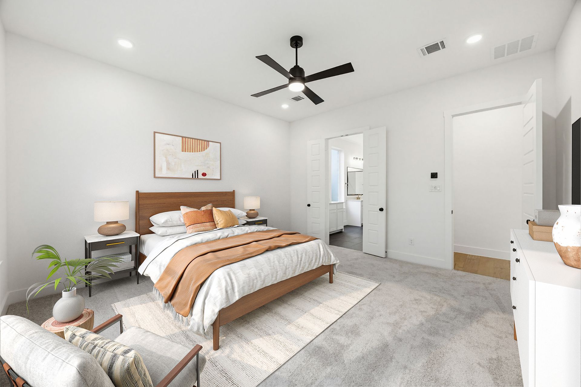
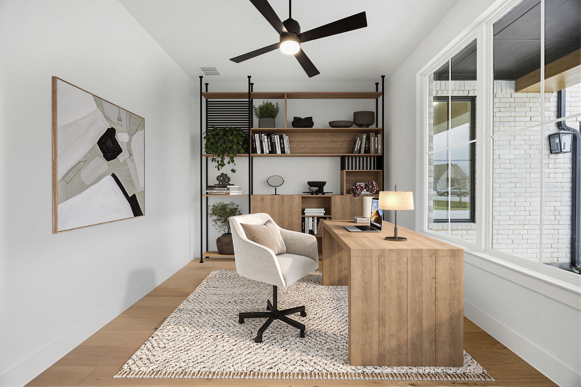
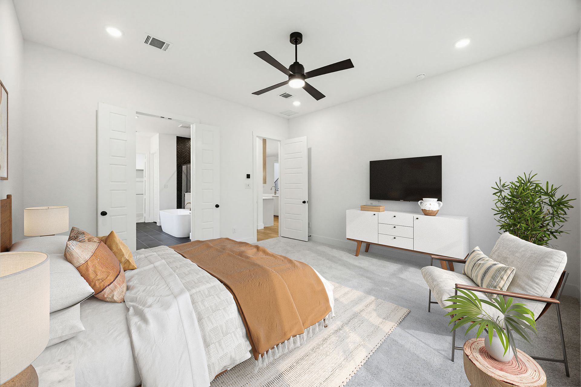
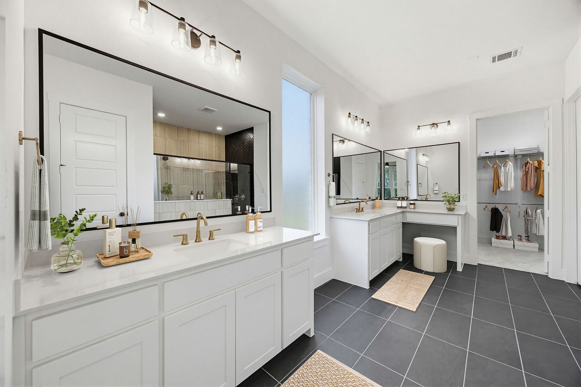
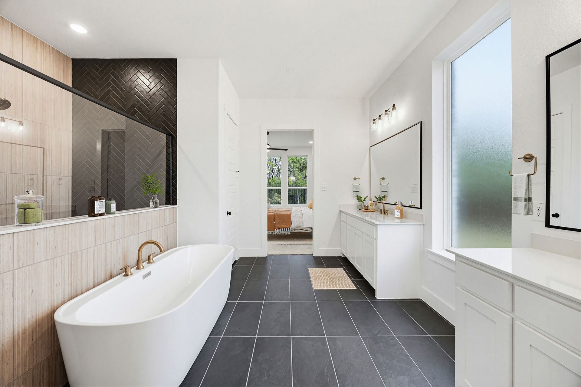
A dramatic two-story foyer greets you upon entry, flanked by a quiet, private front study perfect for remote work. The main living hub features a breathtaking cathedral ceiling that floods the open kitchen, dining, and living room with natural light. Transition effortlessly from the living room to a generous sized covered back porch, designed for relaxed evening breezes and weekend gatherings. Offering what so many families need are dual first floor suites. Enjoy a private, secluded primary retreat alongside a rare first-floor secondary bedroom suite ideal for multi-generational living or guests.
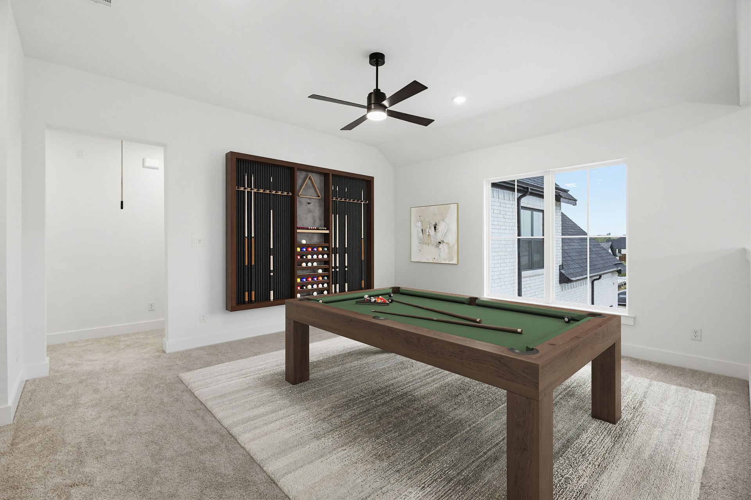
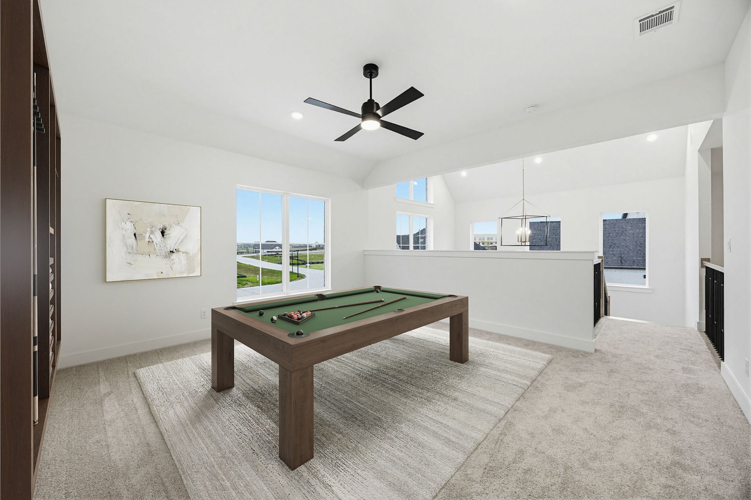
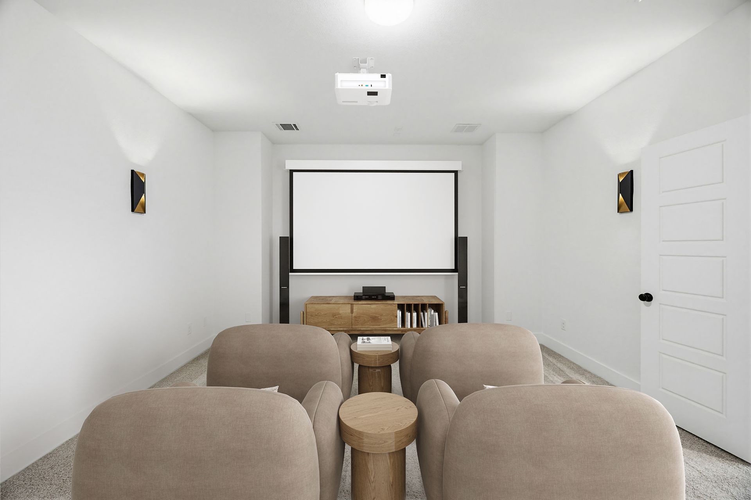
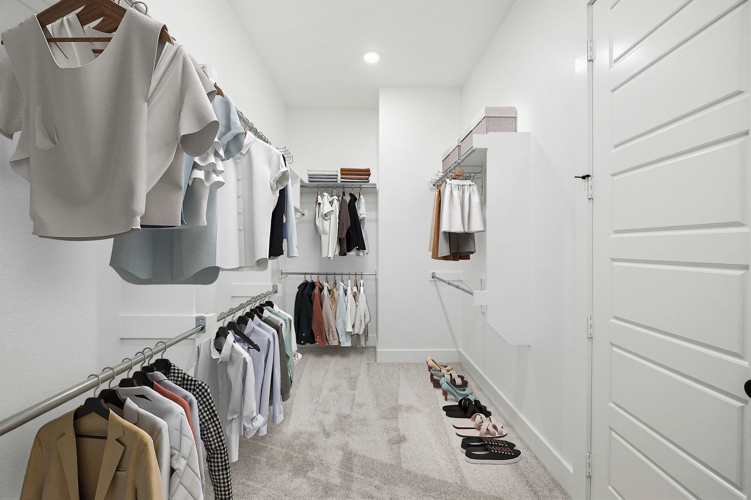
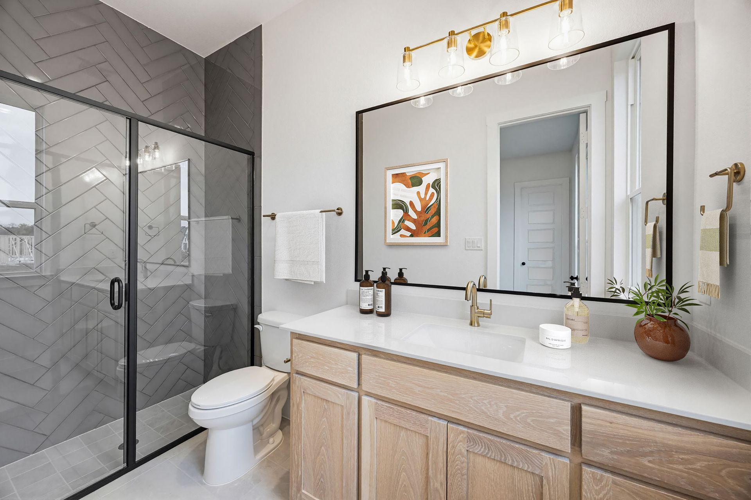
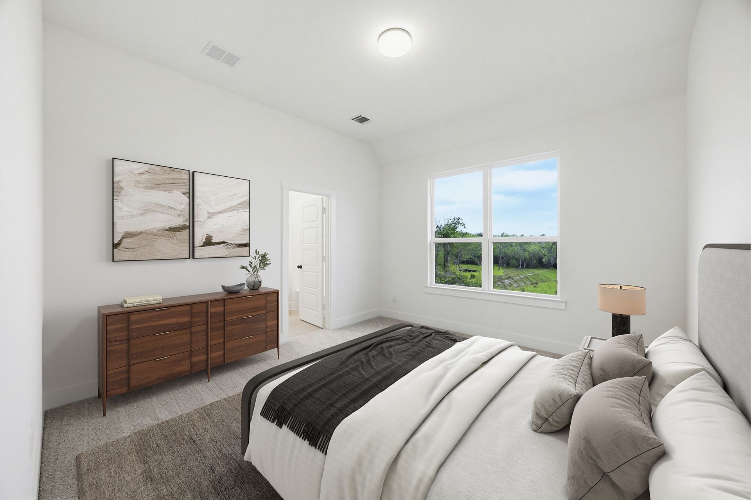
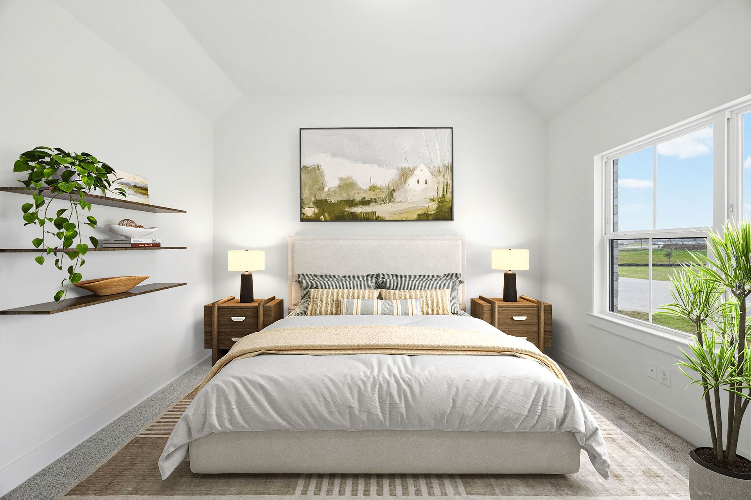
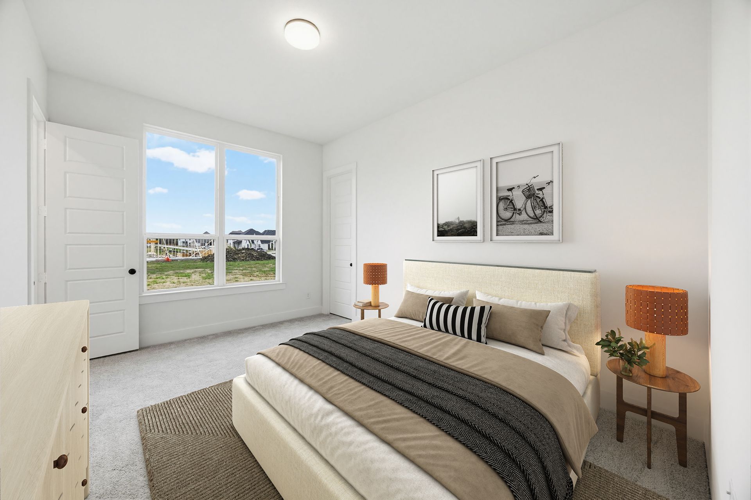
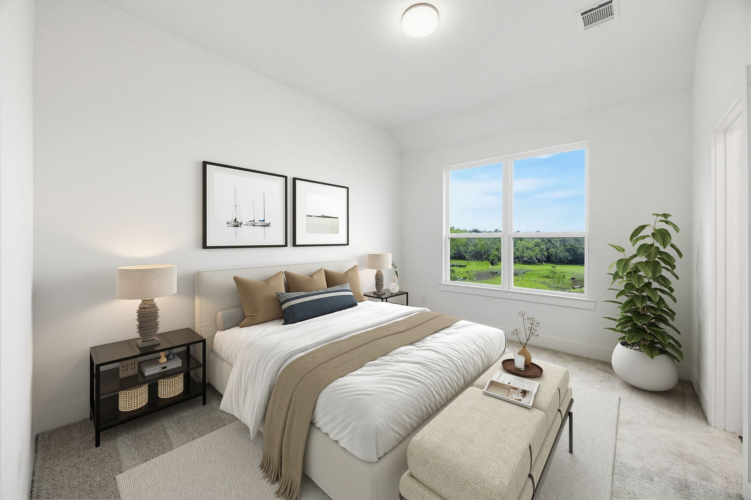
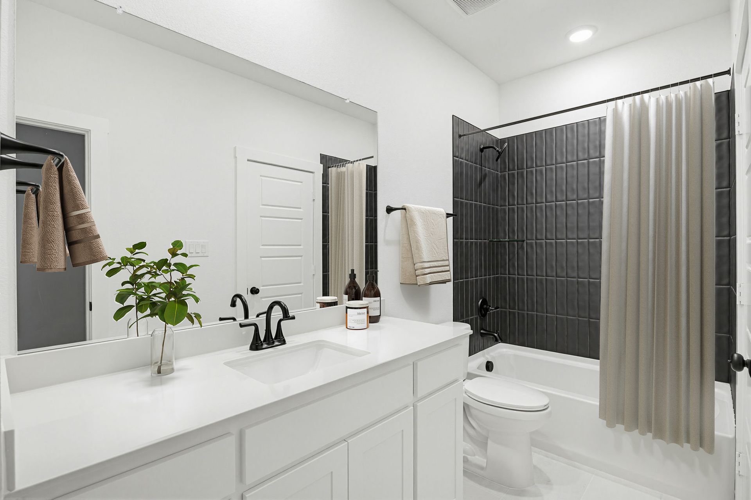
On the second floor, there is a spacious, flexible upstairs living area that serves as the bridge between secondary bedrooms. Use it as your game room, library or craft area. There is also a dedicated media room that creates an enclosed theater space for movie nights or big games. Three private secondary bedrooms, each with its own dedicated full bathroom and walk-in closet live on the second floor.
Enjoy all the extra storage included in the 4-Car Garage; whether you need more space for more vehicles, a home workshop, or your lake toys and jet skis.
FLOORPLAN
GALLERY